RV Value Mart

2027 Forest River Cherokee Sabre 36DBB

2027 Forest River 2027 Forest River Cherokee Sabre - image 1
1 / 36

Layout & Media

Explore the floorplan, 3D tour
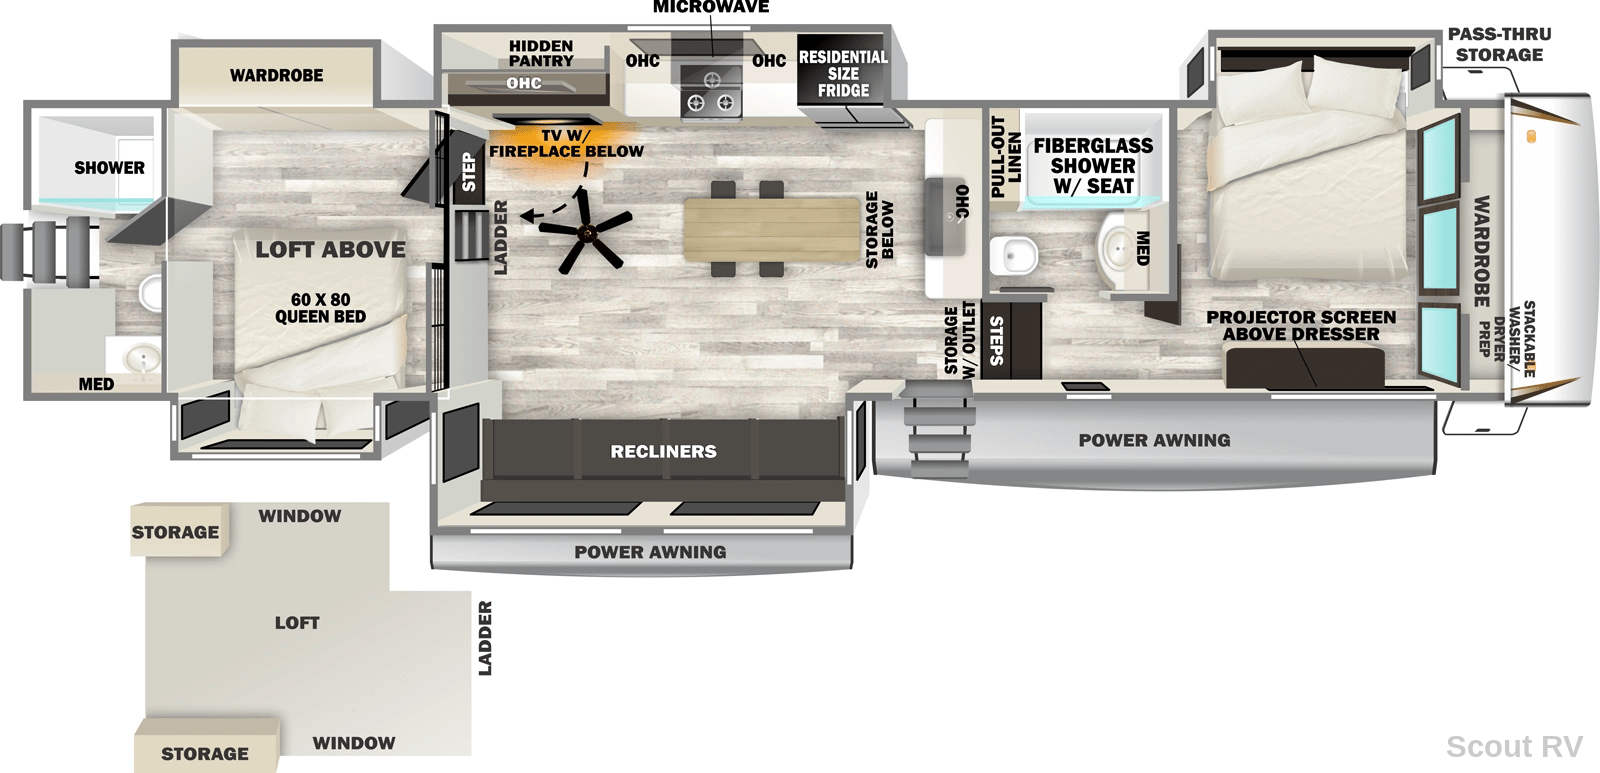
2027 Forest River Cherokee Sabre 36DBB floorplan

Complete Fifth Wheel Specifications

2027 Forest River Cherokee Sabre Overview

The 2027 Forest River Cherokee Sabre 36DBB is designed for unforgettable adventures with family and friends, comfortably sleeping up to 6. With a generous length of 43 ft and a dry weight of 12,963 lbs, this fifth wheel offers ample space for relaxation and entertainment. The dual bathrooms enhance convenience, while the island kitchen with four chairs makes meal prep a delight. Stay cool with ducted air conditioning and enjoy the ease of auto leveling. Ideal for those who seek both comfort and functionality on the road. Schedule your tour today!

Premium Features & Highlights

Spacious Interior Layout
Ducted Air Conditioning for Year-Round Comfort
Dual Bathrooms for Added Convenience
Auto Leveling for Easy Setup
Solar Equipped for Off-Grid Adventures
Select a category to view specs

Overview

Vehicle Identification & Details

8 specifications available

Category
Fifth Wheel
Condition
new
Floorplan
36DBB
Make
Forest River
Model
Cherokee Sabre
Stock Number
V6118513
VIN
5ZT3SR1B5V6118513
Year
2027

Size & Weight

Dimensions, Weight, Construction & Exterior

18 specifications available

Dry Weight
12,963 lbs
GVWR
15,763 lbs
Height Closed Ft
13.4
Length Closed Ft
43.2
Length
43.17 ft
Width
8 ft
Awning Length Ft
16 ft
Awnings Count
2
Body Material
Gelcoat
Doors Count
2
Entry Door
Dual Entry Doors
Entry Steps
Adjustable Stable Steps

Sleeping & Layout

Beds, Layout, Living & Comfort

11 specifications available

Available Beds
Two Full Bedrooms, Loft
Bedroom Count
2
Bunk Beds Count
0
King Beds Count
1
Loft Beds Count
1
Primary Bedroom Location
Front, Rear
Murphy Beds Count
0
Private Bedroom
Yes
Sleeps
6
Ceiling Fan
true
Layout Type
Dual Entry

Kitchen & Dining

Cooking, Dining & Appliances

2 specifications available

Dining Seating
Island with Four Chairs
Kitchen Table Config
Island with Four Chairs

Bathroom & Facilities

Comfort & Privacy

4 specifications available

Bathroom Location
Rear
Bathroom Type
Full
Bathrooms Count
2
Shower Type
Standard

Water Systems

Tanks & Plumbing

3 specifications available

Black Water Capacity
76 gal
Fresh Water Capacity
49 gal
Gray Water Capacity
114

Power & Electrical

Electrical, Entertainment & Safety

4 specifications available

Solar Equipped
Yes
Electrical Service
30A
Washer Dryer Prewiring
Yes
Wireless Features
Universal Docking Station

Climate Control

Heating & Cooling

5 specifications available

Ac Btu
30,000 BTU
Ac Type
Ducted Roof
Air Conditioners Count
1
Air Conditioning
Ducted Roof A/C
Heater Type
Forced Air Underbelly

Standard Features & Equipment

50 Amp Detachable Marine Style Power Cord
Electric Auto-Level System
Spacious Fridge
Real Wood Lumbercore Cabinetry

* Vehicle specifications listed to the best of our knowledge. All specifications, features, and information are provided by the manufacturer. RV Value Mart is not responsible for manufacturer defects, specification changes, or recalls. Buyers should verify all information directly with RV Value Mart.

Calculate Your RV Payment

Get your personalized RV payment options in 3 easy steps

PreferencesDetailsContactPayment

How much would you like to put down?

Choose your preferred down payment amount

Built to Last

Superior construction for years of adventures
Plumbing

76-Gallon Black Water Capacity

Extended stays without constant emptying.

Electrical

Solar Equipped

Harness the sun for energy efficiency during your travels.

Ready for Your Next Adventure?

Experience the freedom of the open road with your next RV adventure

Payment Calculator

Estimate your monthly payments

from $517/mo
Estimated • 20% down

Schedule Tour

See this RV in person at our showroom

Showroom Hours
Mon-Fri: 9AM-6PM
3152 Lebanon Rd Manheim, PA 17545

Trade-In Value

Get your current RV's value

Trade Evaluation

Dealer assessment

Manufacturer and/or stock photographs may be used and may not be representative of the particular unit being viewed. We are not responsible for any misprints, typos, or errors found in our website pages. Any price listed excludes sales tax, registration tags, and delivery fees. Manufacturer pictures, specifications, and features may be used in place of actual units on our lot. Please contact us for availability as our inventory changes rapidly. All calculated payments are an estimate only and do not constitute a commitment that financing or a specific interest rate or term is available.
$72,849
est $524/mo